Precision in Every Detail.
From initial sketch to physical model, we provide full-scale architectural services focused on geometric clarity and spatial excellence.
Inspiration in motion


WHAT WE DO
Our services
End-to-end architectural design solutions tailored to bring your vision to life.
Architecture Design Services
Architecture Design Services
Concept-to-completion architectural design that blends form, function, and feeling.
Learn more →Backyard and Landscape Design
Backyard and Landscape Design
Outdoor environments designed to connect people, place, and nature seamlessly.
Learn more →Revit Drafting Outsourcing
Revit Drafting Outsourcing
Accurate, BIM-ready Revit drafting that scales with your firm's pipeline.
Learn more →Interior Design Services
Interior Design Services
Code-compliant CDs and permit documentation ready for submission and build.
Learn more →3D Modeling & Rendering
3D Modeling & Rendering
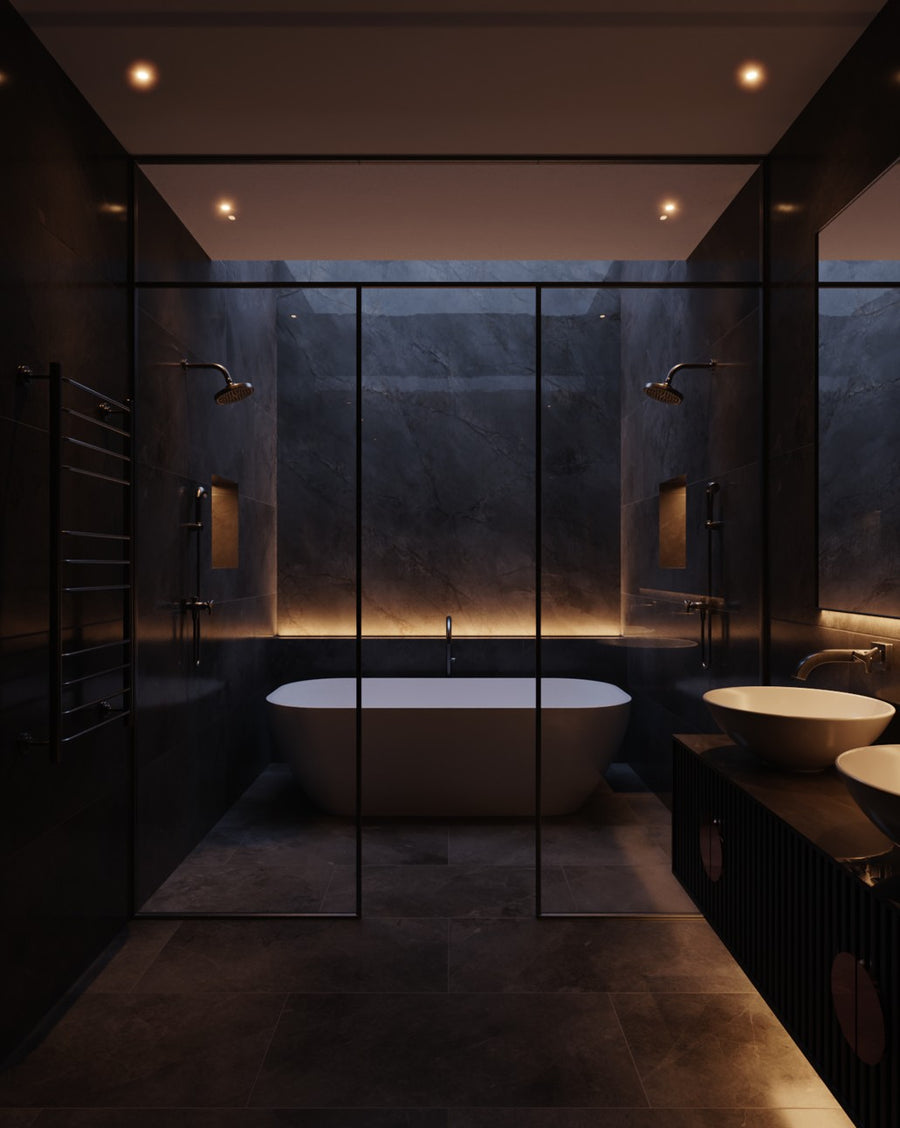
Photoreal visualizations that sell the design before a single brick is laid.
Learn more →AI Workflows
AI Workflows
Cinematic walkthroughs that bring proposals, pitches, and marketing to life.
Learn more →Check out our work
View More


ABOUT THE STUDIO
We design spaces that tell stories.
At Plan5ive, we help homeowners, builders, developers, and architecture firms bring their projects to life with reliable architectural design and visualization support. We provide complete architectural solutions including 2D drafting, planning, 3D modeling, exterior and interior design, renovation concepts, and realistic renderings that make every idea easier to understand, present, and execute.
For architecture and design firms, Plan5ive works as an extension of their team, allowing them to outsource time-consuming drafting, modeling, and visualization work while they focus on growing their business, managing clients, and winning more projects. Our goal is simple: to deliver clear, professional, and visually compelling architectural work that saves time, adds value, and helps our clients move forward with confidence.
Pick the right plan
Transparent pricing for every stage of your brand.
160 Hours $11.25/hr | 40 hrs /w
- Unlimited Design Requests
- Unlimited Revisions
- 40 Hour a Week
- Cancel Anytime
- Pause Anytime
- Weekly Meeting
- One active task at a time
- 1 team member dedicated to your project
240 Hours $9.16/hr | 40 hrs /w
- Unlimited Design Requests
- Unlimited Revisions
- 40 Hour a Week
- Cancel Anytime
- Pause Anytime
- Weekly Meeting
- Multiple active tasks at a time
- Dedicated Project Manager
- Time Tracking
- 2 team members dedicated to your project
- 1 day free trial
- Unlimited Design Requests
- Unlimited Revisions
- Unlimited hours a week
- Cancel Anytime
- Pause Anytime
- Weekly Meeting
- Multiple active tasks at a time
- Dedicated Project Manager
- Time Tracking
What people say
"I have worked with Hamza for my house project in Miami USA. Amazing person. Always available for u respond immediately. Make the change that u want immediately... Hamza is definitely somebody that I already recommend to everybody that I know... Thanks Hamza."
"Working with Hamza has been fantastic. His Sketchup skills are excellent, and he always meets my requirements and deadlines. I'm impressed with his communication and English proficiency. I'm really happy I found him on this platform, and I look forward to a long and successful collaboration. I would recommend him 100%.!!!"
"Hamza was fantastic to work with. Super professional, extremely knowledgeable, and very easy to communicate with throughout the entire process. He clearly understands architectural design and construction details, and his work reflected a high level of expertise and care. Everything was delivered on time and exceeded my expectations."
"From the start its been a very easy going experience to delivery with Hamza. Attention to detail and quality you can not fault. We have been back and forth a lot to make sure there is clarity on both sides. Has set the benchmark to creating a great outcome for the client."
What services does PLAN 5 provide?
We offer architectural design, interior design, planning consultancy, renovation planning, 3D visualization, space planning, and project consultation services.
Do you offer hourly consultation services?
Yes. We provide professional consultation and design support on an hourly basis for clients who require expert guidance, planning assistance, or design reviews.
Do you work on residential and commercial projects?
Yes, we handle both residential and commercial architecture and interior projects of varying scales.
Do you provide 3D renders or visualizations?
Yes. We can create 3D renders and visual presentations to help clients better understand the final outcome of the project.
